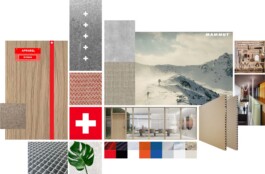
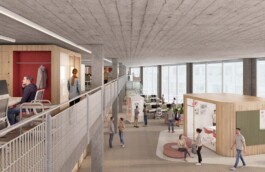
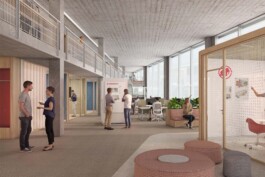
For the headquarter of the high-end outdoor equipment brand Mammut Sports Group AG we designed a completely new “Basecamp” with highly innovative concept.The location is the “Virgin” building—a new development by Lenzia AG in Lenzburg and designed by Slik Architekten GmbH with a future-oriented susteinability and energy management concept. Inspired by mountain landscapes, the new space reflects the original authentic carachter which drove the company since its foundation in 1862.
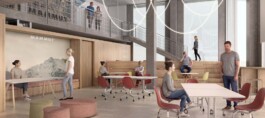
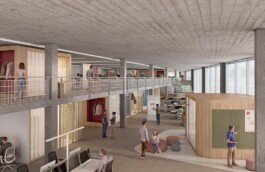
Spanning a total area of 3’318 m² across five floors, the design concept bridges the rugged nature of the mountains with the clean, unadorned architecture of the building. The workspaces are characterized by bright, light-filled rooms that offer a high space quality, fostering an atmosphere that encourages creativity and collaboration.
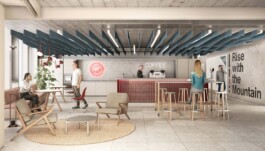
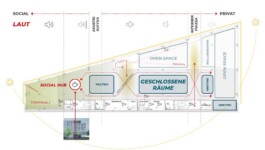
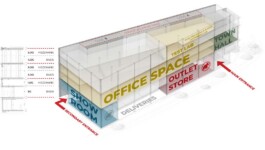
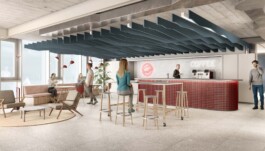
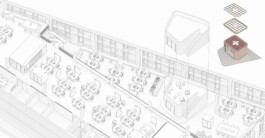
Each floor is purposefully tailored to different working styles and functional requirements. The ground floor houses the outlet store and the new collections showroom, serving as a point of contact for external visitors. The upper levels invite users to engage with various work processes and facilitate the exchange of ideas. A central meeting point is the newly created lounge area on the second floor. It acts as a hub for the whole company polulation facilitating networking and innovation. In this way, the “Basecamp” creates a work environment that unites tradition with modernity, making the spirit of the mountains palpable in every detail.
Feasibility study
Workplace Strategy
Project Management
Preliminary and Detail Design
Planning Application
GC Tender Process
Construction Project
Design Supervision
Lenzburg
2025–2027
approx. 3’318 m²


For the headquarter of the high-end outdoor equipment brand Mammut Sports Group AG we designed a completely new “Basecamp” with highly innovative concept.The location is the “Virgin” building—a new development by Lenzia AG in Lenzburg and designed by Slik Architekten GmbH with a future-oriented susteinability and energy management concept. Inspired by mountain landscapes, the new space reflects the original authentic carachter which drove the company since its foundation in 1862.
Spanning a total area of 3’318 m² across five floors, the design concept bridges the rugged nature of the mountains with the clean, unadorned architecture of the building. The workspaces are characterized by bright, light-filled rooms that offer a high space quality, fostering an atmosphere that encourages creativity and collaboration.
Each floor is purposefully tailored to different working styles and functional requirements. The ground floor houses the outlet store and the new collections showroom, serving as a point of contact for external visitors. The upper levels invite users to engage with various work processes and facilitate the exchange of ideas. A central meeting point is the newly created lounge area on the second floor. It acts as a hub for the whole company polulation facilitating networking and innovation. In this way, the “Basecamp” creates a work environment that unites tradition with modernity, making the spirit of the mountains palpable in every detail.
Feasibility study
Workplace Strategy
Project Management
Preliminary and Detail Design
Planning Application
GC Tender Process
Construction Project
Design Supervision
Lenzburg
2025–2027
approx. 3’318 m²


Workplace Architecture
Badenerstrasse 565/B
CH-8048 Zurich
Workplace Architecture
Badenerstrasse 565/B
CH-8048 Zurich